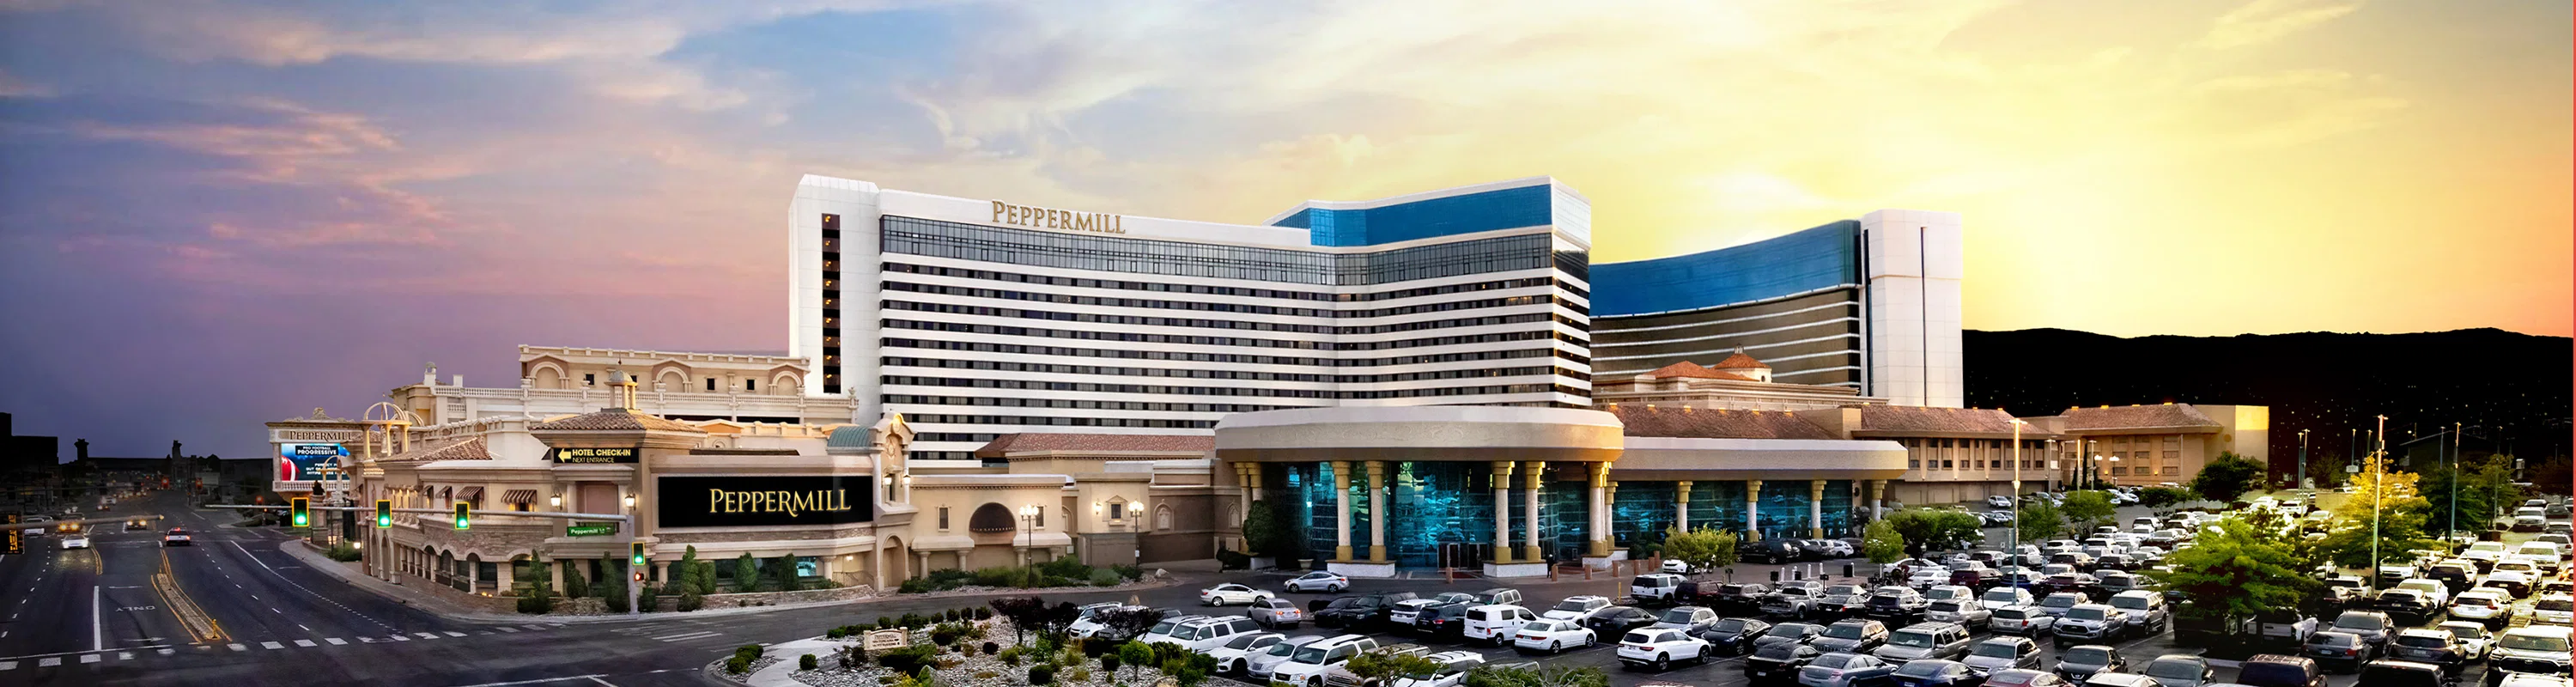
Peppermill is not a neutral resort box. The property already carries a stronger visual and nightlife personality, which means the event has to decide whether to work with that energy or deliberately temper it.
In Reno, Peppermill Resort Spa Casino works best when the plan treats the resort’s built-in atmosphere as part of the room.
Peppermill Resort Spa Casino at a glance
It has 106,000 square feet of meeting space.
The resort's largest room includes more than 62,000 square feet of clear-span convention space, 32-foot ceilings, four loading docks, and a drive-in dock.
The property is a short walk to the Reno-Sparks Convention Center and about three miles from the airport.
Show types that fit well here: large ballroom trade shows, headquarters hotel programs, executive retreats, conference overflow near RSCC.
On any the casino project, the first step is pulling the current exhibitor manual and confirming the service-order deadlines, dock windows, and any rigging approval path. Design decisions come after those are locked.
Reno trade show market
Exhibiting in Reno means working inside an established ecosystem. The venue navigates predictable venues, labor models, and local production capacity.
Reno calendars compress decisions: docks are limited, riggers are booked, and labor pools are stretched during major weeks. The venue works when planning starts early.
Who handles what during the Reno install window
Sticking with the venue's published rules for the specific show keeps the venue clean.
On the venue, the workable labor approach is unsexy: manual review, scope-to-category mapping, direct venue ordering, schedule alignment. Issues come from steps people skip.
On the venue, Reno's flexibility doesn't override venue-specific rules — docks, security, AV, catering, package handling, exhibitor services. Convention and resort programs gain from early coordination.
Scope at Peppermill Resort Spa Casino
For this venue, the AV and supervision pieces tend to drive the schedule.
Specific venues pull more from one block than another.
Tight handoffs upstream produce calm install days. Loose handoffs produce chaotic ones. The pattern holds for every venue.
The goal is for the venue to clear move-in at every stop without a rebuild.
Those connect to the venue via coordination only.
From first call to strike
Every engagement on the venue starts with the same four inputs: venue, show dates, footprint, target outcome. Without all four, the plan is hypothetical.
Each step matches the venue's requirements.
The plan moves into physical form during production — venue build, print, AV, rentals, and the named lead all locked.
One on-site lead owns install days for the venue.
Show hours, the booth becomes a live operating space. The on-site team handles repairs, sponsor asks, lead-capture issues, and venue follow-ups so client staff can stay in conversations on the venue.
venue closeout: strike, crate, manifest, storage designation, written report within a day. That report drives planning for the next show.
Budget and timeline
venue pricing is built from line items: fabrication or rental, print, venue services, labor, freight, plus travel where it applies. Round numbers without that breakdown usually hide a margin pad or a missing scope item.
Pricing scales on the venue with build type, size, venue services, graphics scope, freight distance, and supervision days.
Custom 16-20 weeks. Rental 8-12. Under 4 = rush. The venue's flexibility scales with the runway.
How project performance gets measured
Reno success criteria for the venue: punctual install, first-walk pass on inspection, smooth show hours, same-day strike shipout.
Trade show payoff happens at lead and pipeline level. The venue can lift or drag those metrics depending on execution.
Within a week of strike, the venue's real floor performance is already clearer than the pre-show plan. Those observations land in closeout so the next iteration starts from data.
The advantage of a local Reno team
On the venue, design, build, and install share one team and one playbook — that's the lever that keeps quality steady through show week.
Local team, local shop, local fix. Most install-day issues with the venue resolve inside the time it takes to drive across town.
When the same team owns the venue across multiple shows, the cost per event keeps dropping — fewer briefings, no retraining, less re-checking.
Frequently asked questions
How does labor work in Reno?
It runs venue by venue.
What's the freight routing for shipments to this venue?
Inbound freight is routed through the venue's advance warehouse when offered, or direct-to-dock when not. Drayage rates and cutoffs come straight from the show kit to keep the freight estimate honest.
What ceiling height and rigging capacity should we plan against?
The published clear height in the working hall, the rigging point load limits, and the location of restricted zones drive what's possible. Rigging plans go to the venue for sign-off before any banner or truss order is placed.
Can fabrication finishing happen on-site?
In most halls, yes — touch-up paint, graphic vinyl, AV tuning, and flooring assembly happen during the install window. Spray finishing, welding, and any wet work require pre-approval and matching venue safety paperwork.