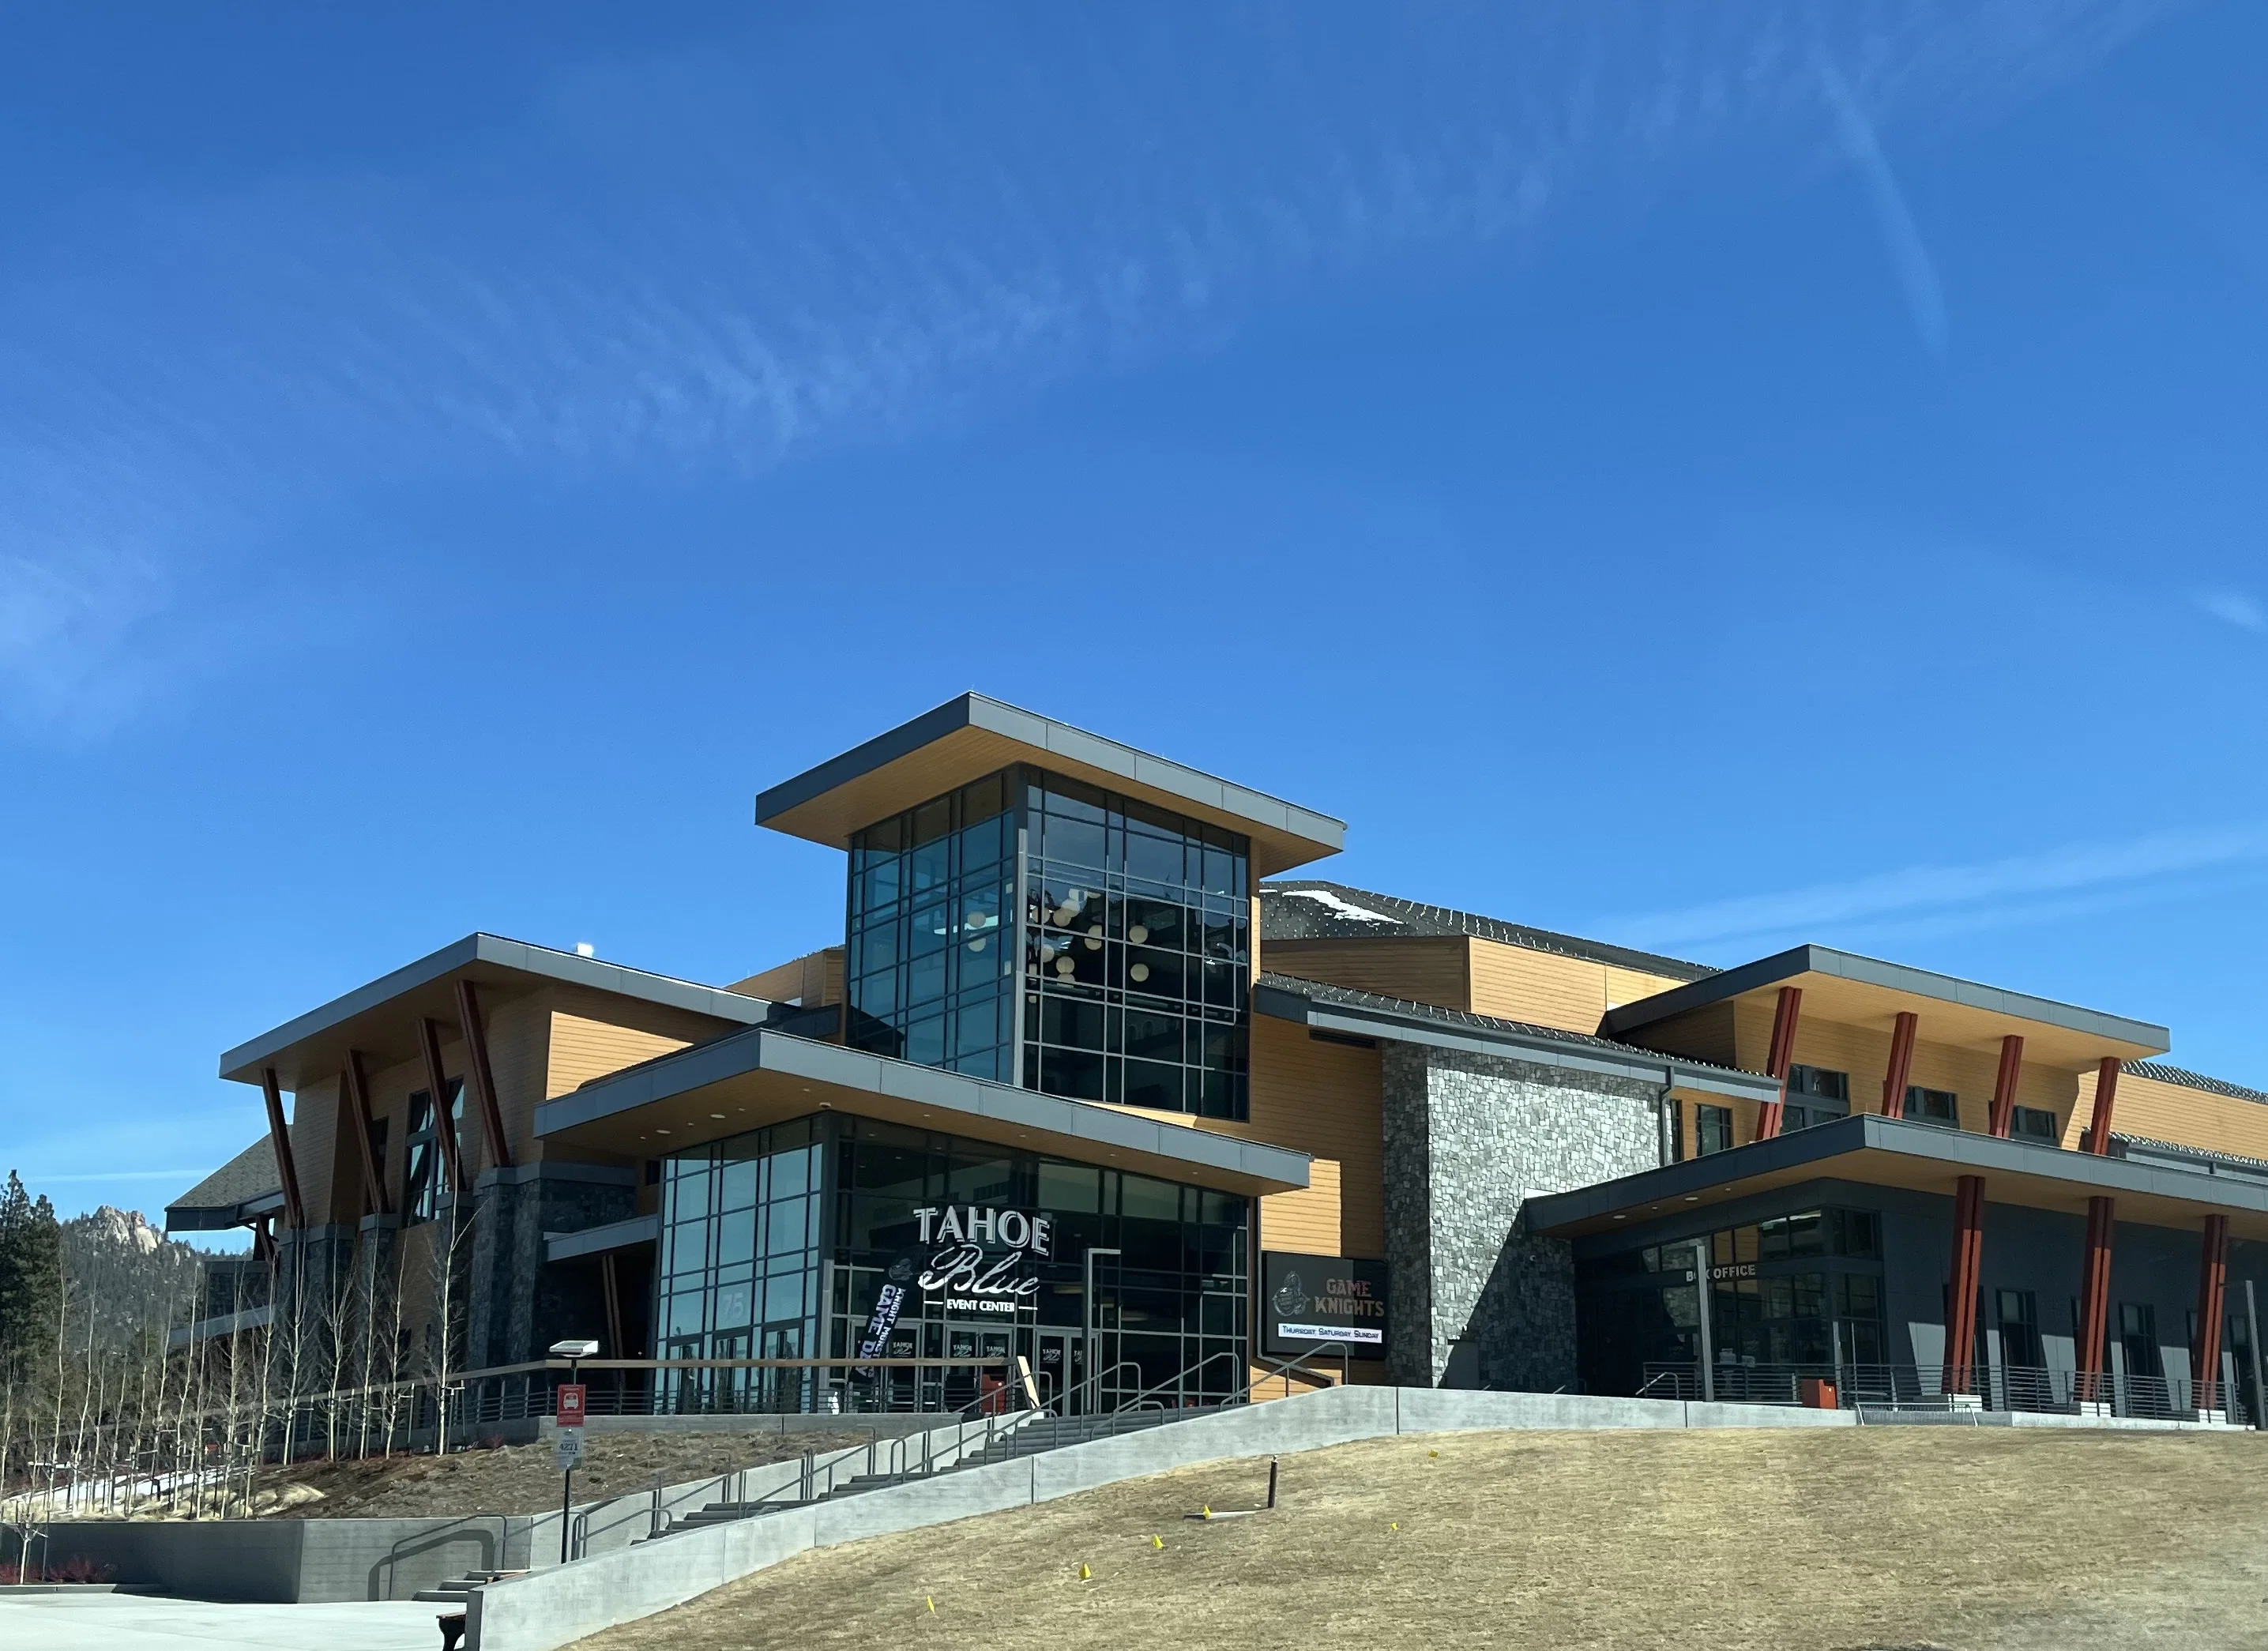
Tahoe Blue Event Center is not a museum or a scenic destination room. It is a flexible event-center environment. Floor use, crowd flow, and practical production choices drive every plan.
In Reno, the center works best when the event needs an adaptable room rather than a collection-driven environment.
Working at Tahoe Blue Event Center
It has more than 50,000 square feet of total meeting, convention, and exhibition space.
A 26,984-square-foot arena floor, about 10,000 square feet of meeting-room space, and concourse plus club areas for pre-function use.
The building suits South Lake Tahoe conventions, exhibits on the arena floor, general sessions, mountain destination conferences.
Projects at the center start with its published floor plan, dock schedule, and service-order deadlines. Everything downstream — build, freight, install, labor — is planned against those real inputs.
Reno trade show market
Reno doesn't slow down for late planners. Venues book months ahead, freight is tight, and the venue that lands cleanly is the one with a plan already in hand.
Exhibitors trimming budget for Reno still face full-budget competitors on the same floor. The win comes from precision in the venue, not from a generic template build.
Reno labor and venue services
Sticking with the venue's published rules for the specific show keeps the venue clean.
venue labor planning at most Reno shows takes three steps — call exhibitor services, review the manual, email the GC. Problems trace back to skipping one of the three.
Flexible market, building-specific rules. The venue runs through each venue's policies on docks, security, AV, catering, packages, exhibitor services — early coordination makes the difference.
Line items on a typical project
That is the spine of every engagement; the venue bends the emphasis.
Specific venues pull more from one block than another.
The handoffs on a project at the center matter almost as much as the line items. Design has to hand a build-ready drawing to fabrication. Every handoff is a place quality can drop.
Clean scope spells out what's not included on the venue: organizer charges, client staff travel, plus pre-existing client contracts (CRM, lead capture, promo). Those integrate, but they don't pass through.
The process from start to finish
With those locked in and the venue clearly framed, a real plan can come back inside the week.
Fabrication does not start until those are locked.
When the venue side is locked, production runs in parallel — build, graphics, AV integration, rental components, and the on-site lead's documented playbook.
The install belongs to a single named lead.
Show-day coverage is continuous.
Budget and timeline
Cost drivers are the same on every project — the total just depends on how the venue's scope sets each variable.
Two booths the same size can land double the price apart.
What a successful project looks like
The KPIs that matter — leads, meetings booked on the floor, qualified pipeline — sit downstream of the build. The venue is the platform; the operators close the gap.
The venue learns from that or doesn't.
The advantage of a local Reno team
Trade Show Services of Reno runs design, fabrication, graphics, and show-site crews under one roof. One shop, one point of contact, one accountable lead — the venue doesn't pass through three vendors.
Reno-based execution matters most at 6 a.m. On install day. The venue can pull a graphic reprint or part swap from a local shop instead of overnighting it.
By show four, the venue runs from notes and muscle memory rather than first principles.
Frequently asked questions
How does labor work in Reno?
It runs venue by venue.
What's the freight routing for shipments to this venue?
Inbound freight is routed through the venue's advance warehouse when offered, or direct-to-dock when not. Drayage rates and cutoffs come straight from the show kit to keep the freight estimate honest.
What ceiling height and rigging capacity should we plan against?
The published clear height in the working hall, the rigging point load limits, and the location of restricted zones drive what's possible. Rigging plans go to the venue for sign-off before any banner or truss order is placed.
Can fabrication finishing happen on-site?
In most halls, yes — touch-up paint, graphic vinyl, AV tuning, and flooring assembly happen during the install window. Spray finishing, welding, and any wet work require pre-approval and matching venue safety paperwork.